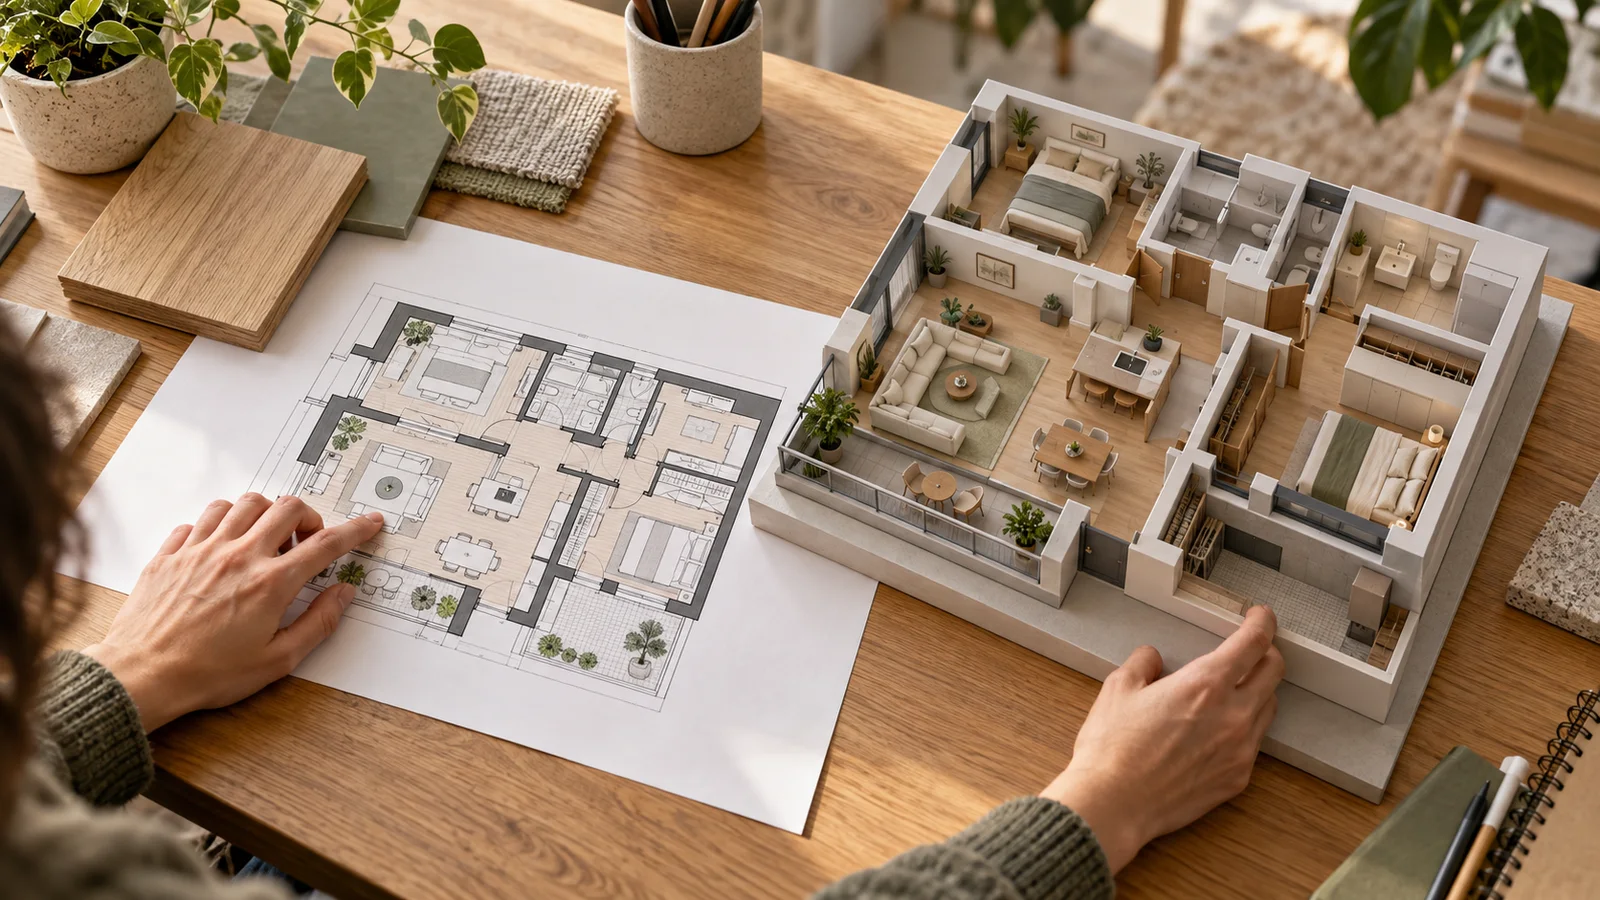
How to convert a floor plan into an editable 3D home
A practical workflow for checking walls, setting scale and exploring a floor plan in 3D before you make layout decisions.
Read guideFloorPlanTo3D / THE PLANNING JOURNAL
Six practical guides to preparing your drawing, getting the scale right and exploring a home you can edit.
A practical workflow for checking walls, setting scale and exploring a floor plan in 3D before you make layout decisions.
Read guide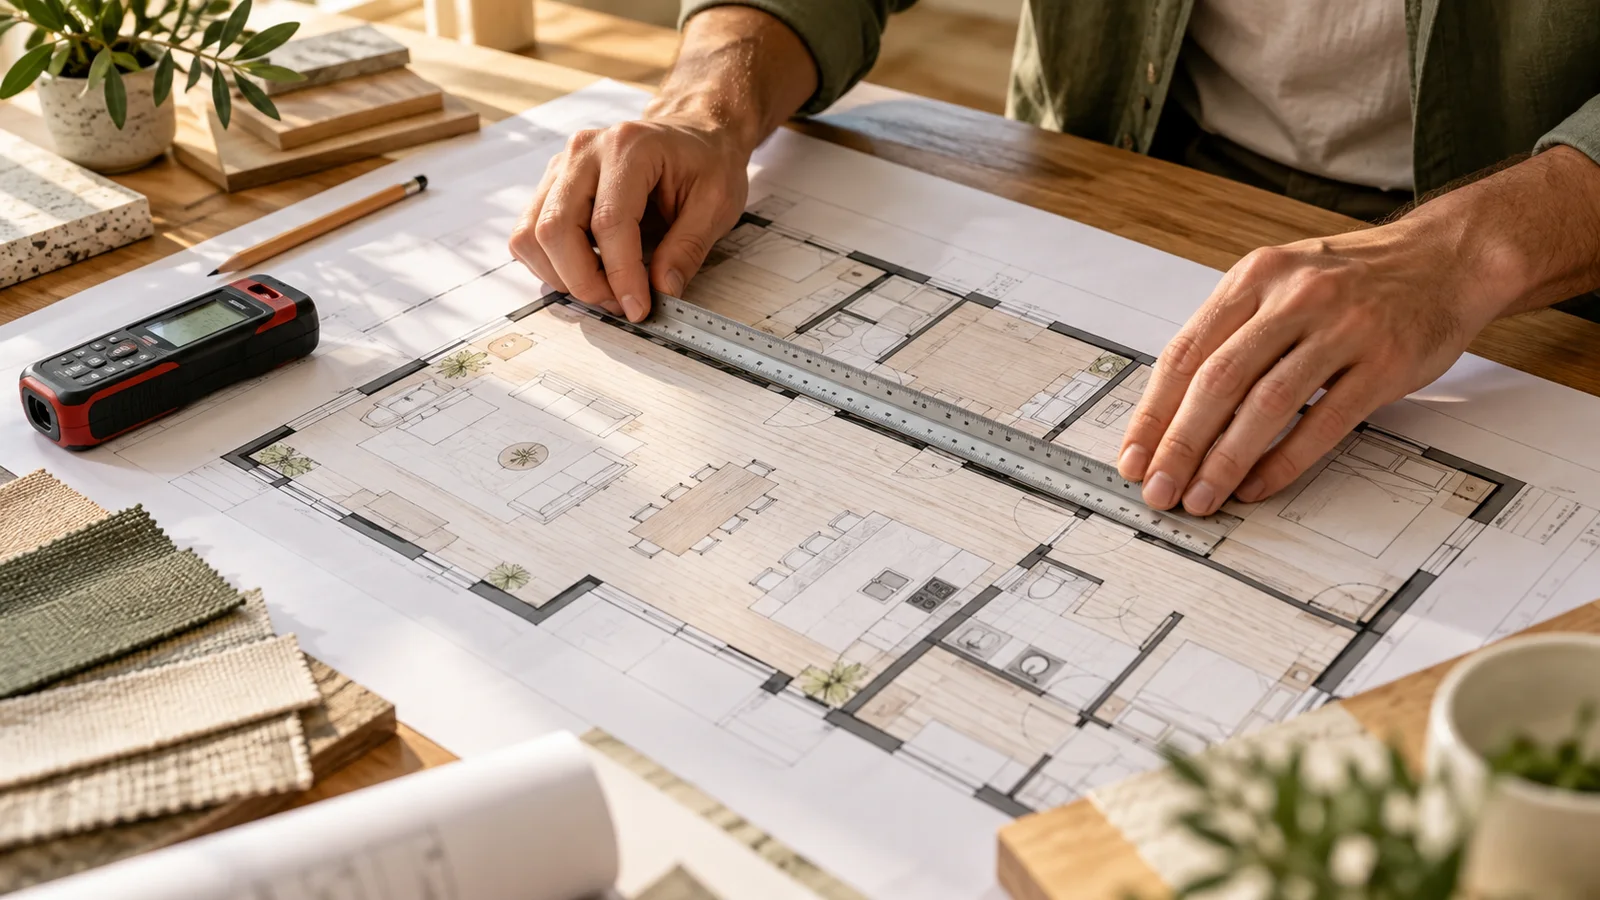
Why one known length matters, how to choose it and how to avoid the most common scale mistakes.
Read guide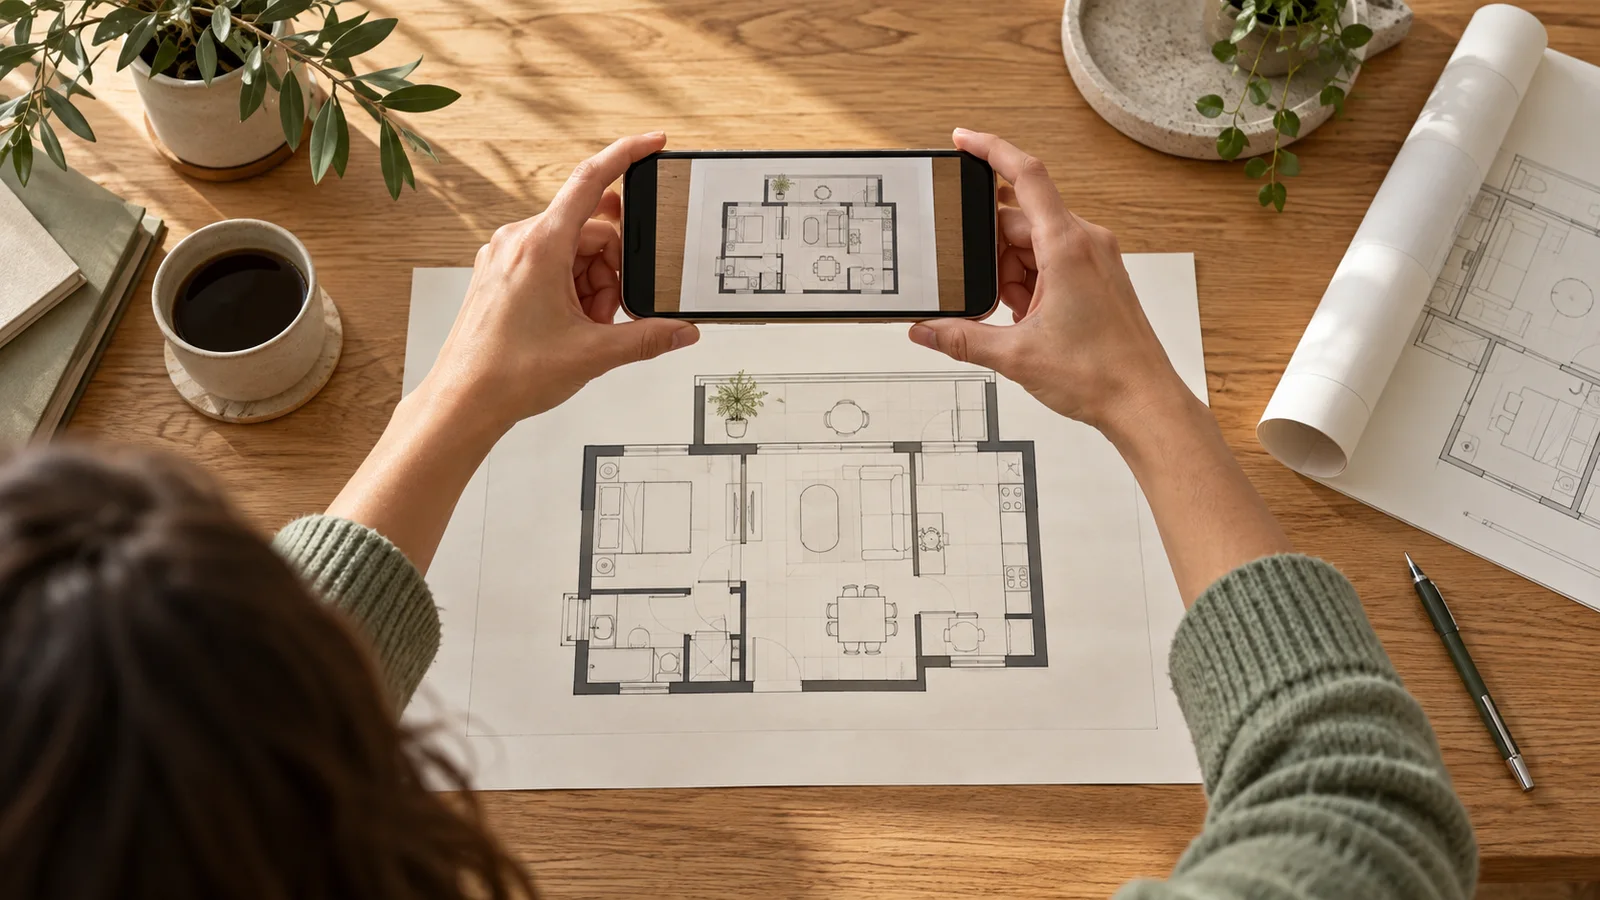
Choose, crop and check your floor plan image so walls, doors and dimensions are easier to review after conversion.
Read guide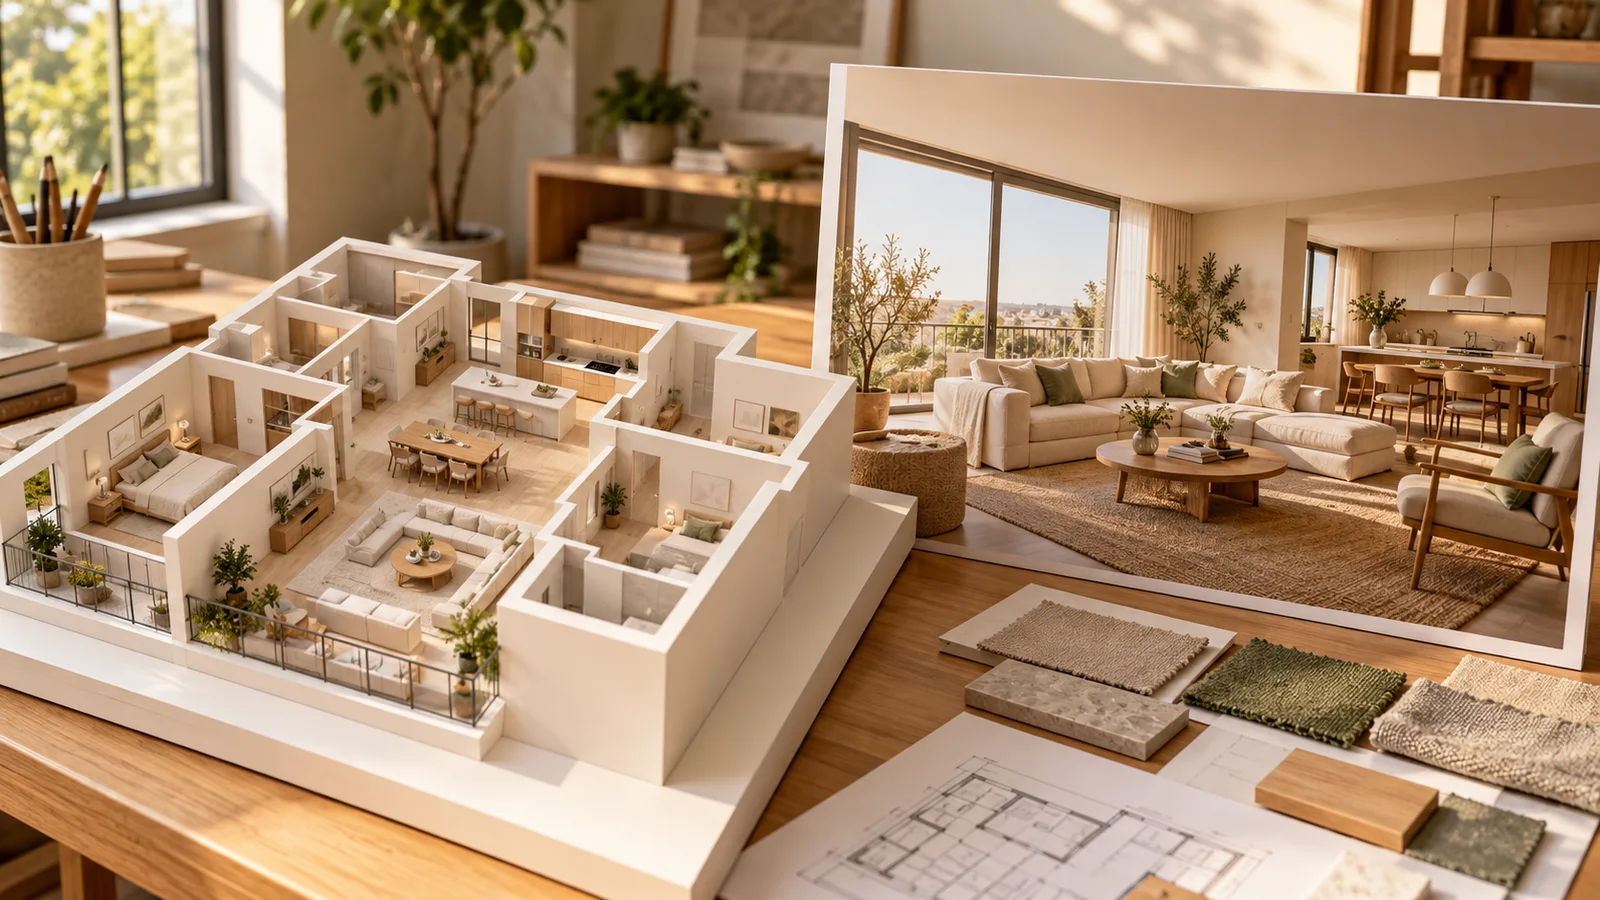
Understand the difference between an editable floor plan, a navigable 3D model and an interior render before choosing a conversion tool.
Read guide
A practical furniture-planning workflow: calibrate the room, use real product dimensions and check movement in both 2D and 3D.
Read guide
Review entrances, furniture placement, sight lines and room connections with a repeatable walkthrough of your editable floor plan.
Read guide